Creating a dedicated home cinema involves more than installing a large screen and a surround sound system. A well-designed theater also requires careful attention to sound isolation, interior acoustics, architectural details, and precision craftsmanship.
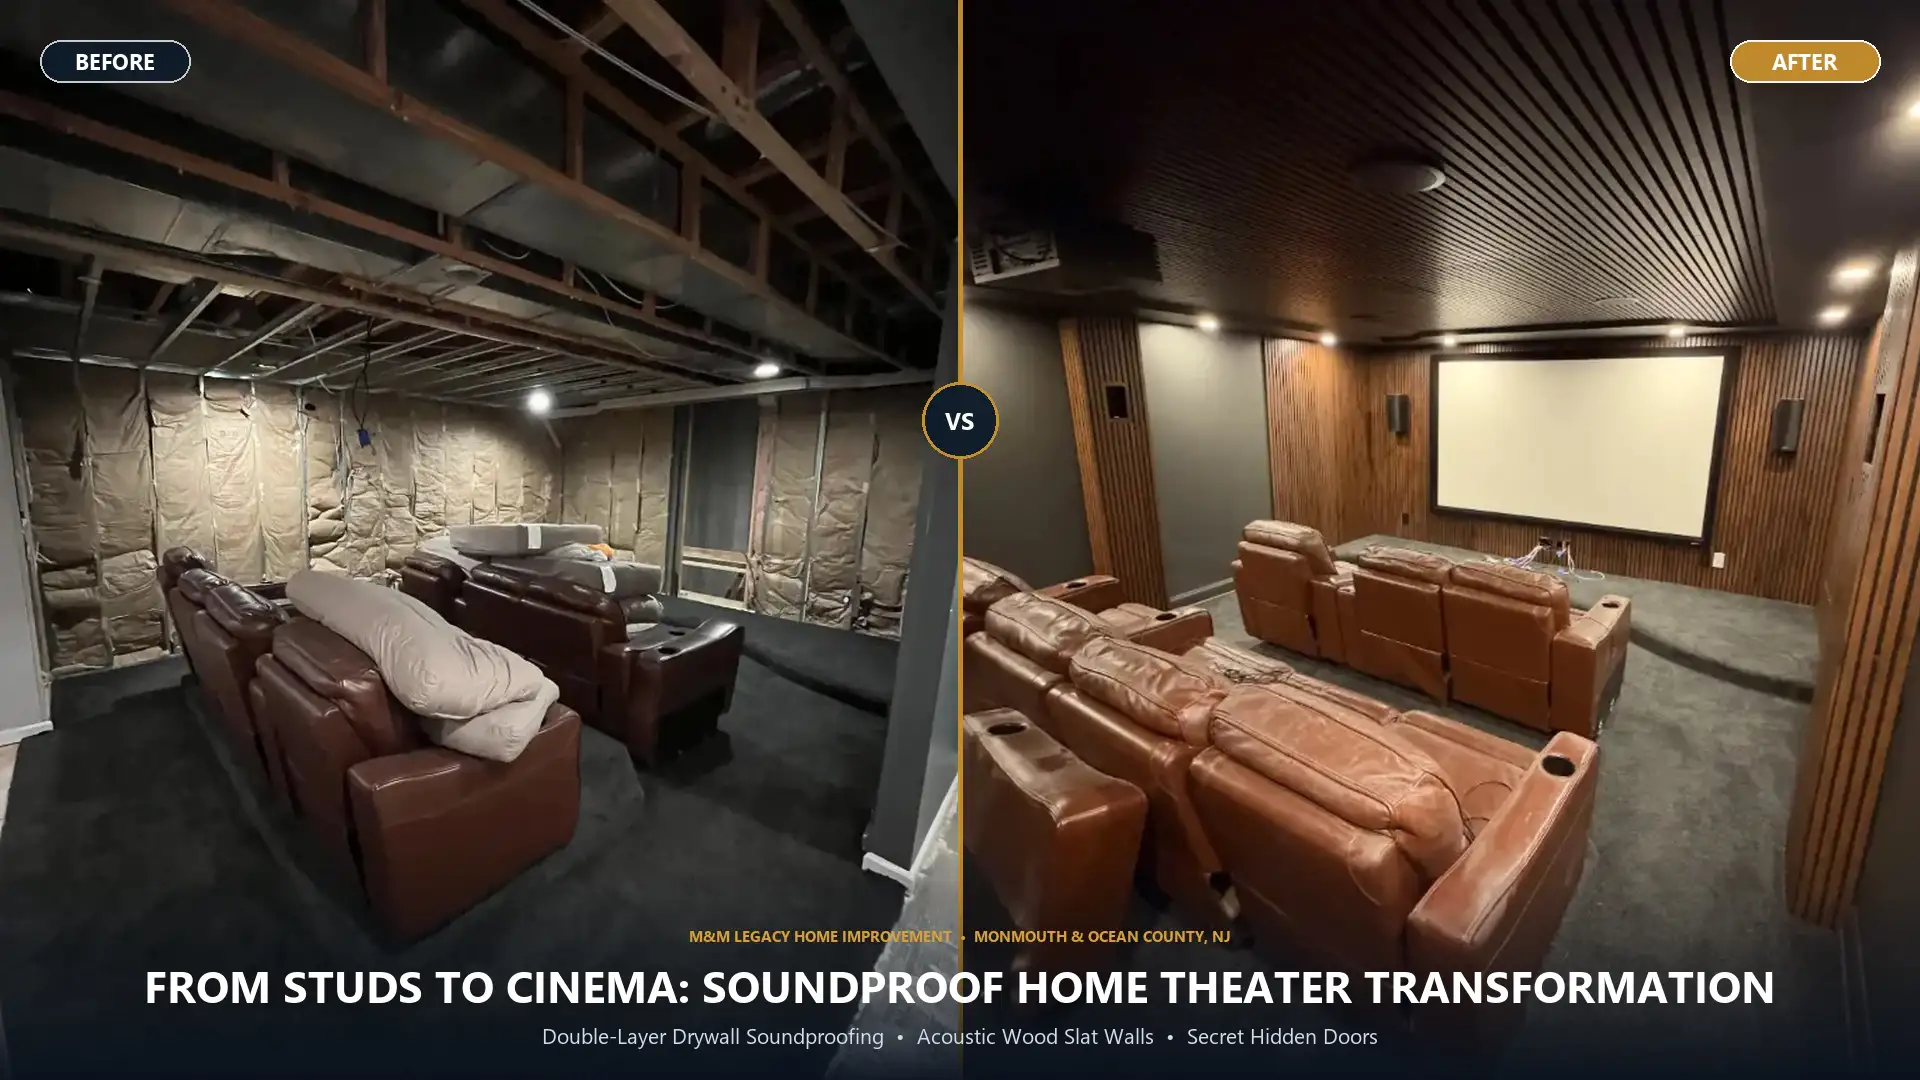
At M & M Legacy Home Improvement LLC, we recently completed a custom home cinema project in New Jersey featuring double-layer drywall construction, acoustic wall panels, and custom sound-treated hidden doors.
The goal was to create a modern private theater that combines improved sound isolation, enhanced interior acoustics, and seamless architectural design.
Here’s a closer look at the construction techniques and custom installations involved in this project.
1. Double-Layer Drywall Soundproofing System
One of the most important aspects of this project was improving sound isolation between the home cinema and the surrounding living spaces.
Sound waves, particularly low-frequency sounds generated by subwoofers, can travel through conventional wall assemblies. Increasing the mass of a wall is one method used to help reduce sound transmission.
Our drywall installation included:
- Double Layer Drywall Construction: Installed two layers of drywall as part of the theater’s sound-isolation system. The additional mass helps reduce sound transmission compared with a similar single layer assembly.
- Careful Joint Placement: Paid close attention to the placement and finishing of drywall joints to create a consistent wall surface.
- Precision Drywall Finishing: Carefully finished the drywall surfaces and transitions to prepare them for the installation of architectural acoustic panels.
- Structural Preparation: Created a solid, properly prepared wall surface to accommodate the theater’s decorative finishes and custom installations.
This double layer drywall system provided an important foundation for the room’s overall sound-control design.
While additional drywall can improve sound isolation, actual acoustic performance depends on the complete wall assembly, construction methods, and surrounding structural conditions.
2. Custom Acoustic Wall Panel Installation
Sound isolation and acoustic treatment serve two different purposes:
- Sound isolation focuses on reducing the transmission of sound between rooms.
- Acoustic treatment helps manage how sound behaves within a space.
In a home cinema, excessive sound reflections can affect dialogue clarity and the overall listening experience. To address these concerns, we installed decorative acoustic wall panels throughout the theater.
Installation highlights:
- Acoustic Wall Treatments: Installed acoustic panels designed to help control sound reflections and improve the listening environment.
- Modern Architectural Design: Created a coordinated panel layout to give the room a clean, contemporary cinema appearance.
- Custom Cutting and Fitting: Carefully measured, cut, and fitted panels around wall openings, corners, and architectural features.
- Consistent Panel Alignment: Maintained the panel pattern across the walls and custom hidden doors to achieve a cohesive appearance.
The finished installation combines acoustic functionality with modern interior design, creating a dedicated entertainment environment.
3. Custom Sound-Treated Hidden Doors
One of the most distinctive features of this project was the construction and installation of two custom hidden doors.
Traditional interior doors can interrupt the appearance of a continuous acoustic wall. They can also become weak points in a sound isolation system, particularly when gaps exist around the door assembly.
For this project, we developed custom doors designed to blend into the surrounding acoustic wall panels while incorporating additional sound-control materials.
Custom door dimensions:
- 36-Inch Main Door: A custom-built primary theater entrance.
- 24-Inch Secondary Door: A smaller concealed access door designed to maintain the continuous wall appearance.
Hidden Door Construction Details
Soundproofing Foam Layer
We incorporated a layer of soundproofing foam into the custom door construction to provide additional sound control treatment. The foam was integrated into the door assembly as part of the overall approach to reducing unwanted sound transmission.
Integrated Acoustic Panels
Approximately 1/2-inch-thick acoustic panels were installed on the doors to match the surrounding wall finishes. This allowed the door surfaces to visually blend with the rest of the theater.
Concealed Architectural Design
Careful measurements and panel alignment helped minimize the visual appearance of the doors when closed. Rather than using conventional exposed hinges and prominent door trim, the design focused on maintaining a clean, uninterrupted acoustic wall.
Custom Door Hardware
Specialized hardware was incorporated to support the functionality of the custom doors while preserving their concealed appearance.
These doors demonstrate how custom carpentry, acoustic materials, and architectural design can work together to create a unique home theater feature.
4. Heavy-Duty Concealed Hinges and Custom Hardware
The additional soundproofing materials and decorative acoustic panels increased the weight of the custom doors compared with conventional interior doors. Because of this, selecting appropriate hinges and hardware was an important part of the installation.
Hardware installation details:
- Heavy-Duty Concealed Hinges: Installed specialized concealed hinges designed to support heavier custom doors.
- Four-Hinge Main Door Installation: Used four heavy-duty hinges on the 36-inch main door to distribute the load and provide additional support.
- Hidden Hinge Appearance: The concealed hinge design eliminates exposed hinge barrels when the doors are closed.
- Careful Door Alignment: Adjusted the doors to maintain consistent clearances and proper opening and closing operation.
- Custom Hardware Integration: Selected hardware that complements the modern architectural design.
The result is a functional hidden-door system that blends into the acoustic wall treatment without the appearance of traditional interior doors.
5. Precision Carpentry, Drywall, and Architectural Finishing
A custom home cinema requires coordination between multiple construction and finishing techniques. Unlike standard drywall or door installation, this project involved integrating sound-control materials with custom architectural features.
One of the main challenges was ensuring that the acoustic panels installed on the hidden doors aligned with the surrounding wall panels while allowing the doors to operate correctly.
The project combined several specialized services:
- Sound-Isolation Construction: Installation of double-layer drywall to add mass to the wall assembly and help reduce sound transmission.
- Drywall Installation and Finishing: Preparation and finishing of wall surfaces for decorative acoustic treatments.
- Acoustic Wall Panel Installation: Installation of custom-fitted panels to improve the room’s acoustic environment and appearance.
- Custom Hidden Door Construction: Fabrication and installation of concealed doors with additional sound-control materials.
- Architectural Carpentry: Precise cutting, fitting, and alignment of decorative panels and custom door components.
- Specialized Hardware Installation: Installation and adjustment of heavy-duty concealed hinges and custom door hardware.
Every stage required attention to measurements, material compatibility, functionality, and visual consistency.
6. The Finished Home Cinema
The completed project brings together sound-control construction, custom architectural features, and modern interior finishes.
The double-layer drywall contributes to the room’s sound-isolation design, while the acoustic wall panels help manage interior sound reflections. The custom hidden doors provide one of the most distinctive visual features, allowing the entrances to blend into the surrounding wall panels.
Together, these elements create a dedicated private cinema environment designed for a more enjoyable entertainment experience. This project also demonstrates how specialized home improvement techniques can transform an ordinary residential space into a customized entertainment room.
Planning a Custom Home Cinema or Acoustic Renovation in New Jersey?
At M & M Legacy Home Improvement LLC, we provide professional home improvement, remodeling, custom carpentry, drywall installation, and specialized architectural finishing services.
Whether you’re planning a custom home theater, installing acoustic wall panels, building concealed doors, or upgrading an existing entertainment space, our team can help bring your project to life.
We proudly serve homeowners throughout Monmouth County, Ocean County, Howell, Freehold, Jackson, Toms River, and surrounding New Jersey communities.
Our Related Services
- Custom Carpentry & Architectural Installations
- Drywall Installation & Finishing
- Acoustic Wall Panel Installation
- Custom Hidden Door Installation
- Residential Remodeling & Home Improvements
- Custom Entertainment Room Upgrades
Contact M & M Legacy Home Improvement LLC to discuss your next custom renovation project and request a free estimate.
Website: https://mmlegacyimprovement.com
M & M Legacy Home Improvement LLC — Quality Craftsmanship. Custom Solutions. Professional Results.